Building is our passion—it’s ingrained in our DNA
Detail Design Group (DDG Global) is committed to providing high-quality, cost-effective services that add value to our clients. Our team of highly motivated individuals brings decades of construction industry experience as well as a thorough understanding of virtual design and construction (VDC) and Building Information Modeling (BIM).
We provide a comprehensive range of VDC and BIM services, including modelling, detailing, trade coordination, constructability analysis, and visualisation. Our expert team uses cutting-edge technology to deliver high-quality work on time and on budget. Our 24x7 operations, with offices in the United States and India, enable us to respond quickly to our clients' needs and provide timely support.
Our dedication to assisting clients in taking advantage of advances in construction technology and processes distinguishes us from the competition. We strive to stay ahead of the curve by bringing the most up-to-date tools and techniques to every project, ensuring that our clients benefit from the most recent industry advancements.
Detail Design Group is committed to delivering exceptional results and developing long-term relationships with our clients. We can assist you whether you are looking for a partner to support a single project or a comprehensive VDC and BIM solution. Contact us today to find out how we can help you with your construction project.
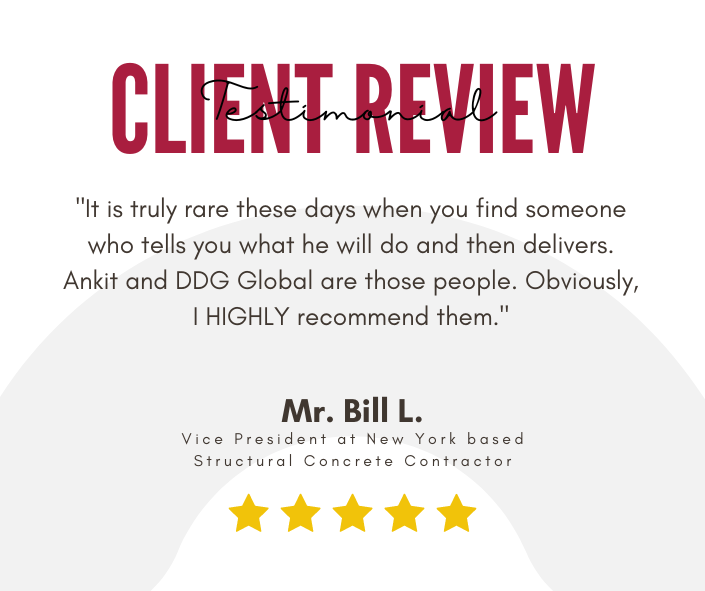
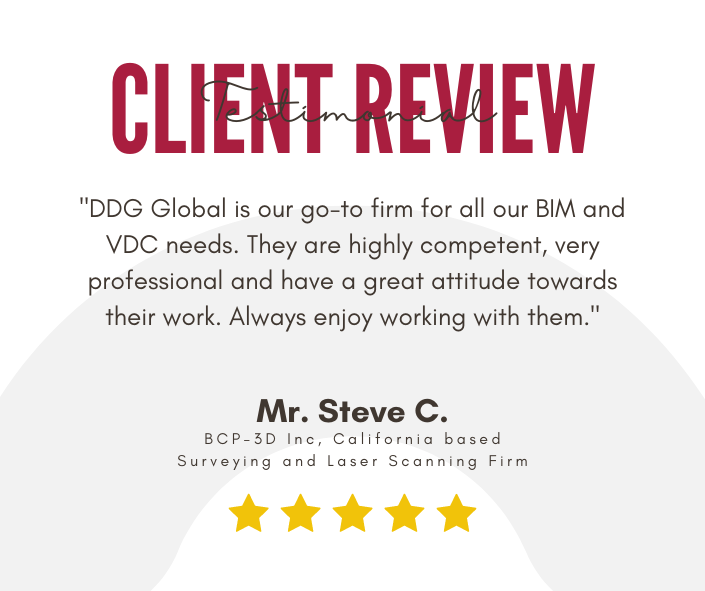
What Our Clients Say
VDC & BIM Services

BIM Modeling & Detailing for All Trades

Clash Detection & Trade Coordination

Shop Drawings and Installation Drawings

Modeling from 2D and Laser Scan
(Scan-to-BIM)

Constructability Analysis and Design Optimization

Construction Information Management (CIM)

Model Based Scheduling & Estimation

Gap Modeling & Detailing for Miscellaneous Trades

4D & 5D Visualization & Simulation

Virtual Tours & Walkthroughs

2D & 3D Material and Quantity Takeoff